Who We Are
New Concepts for Modern Interiors
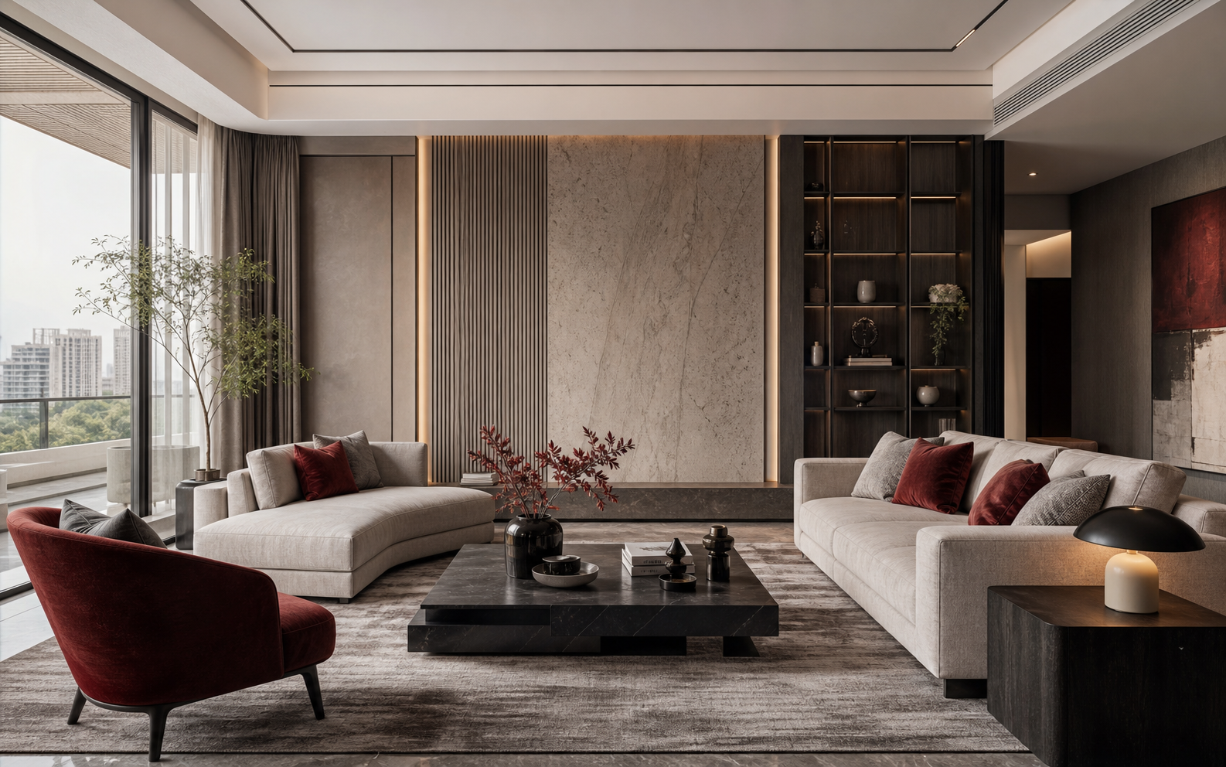
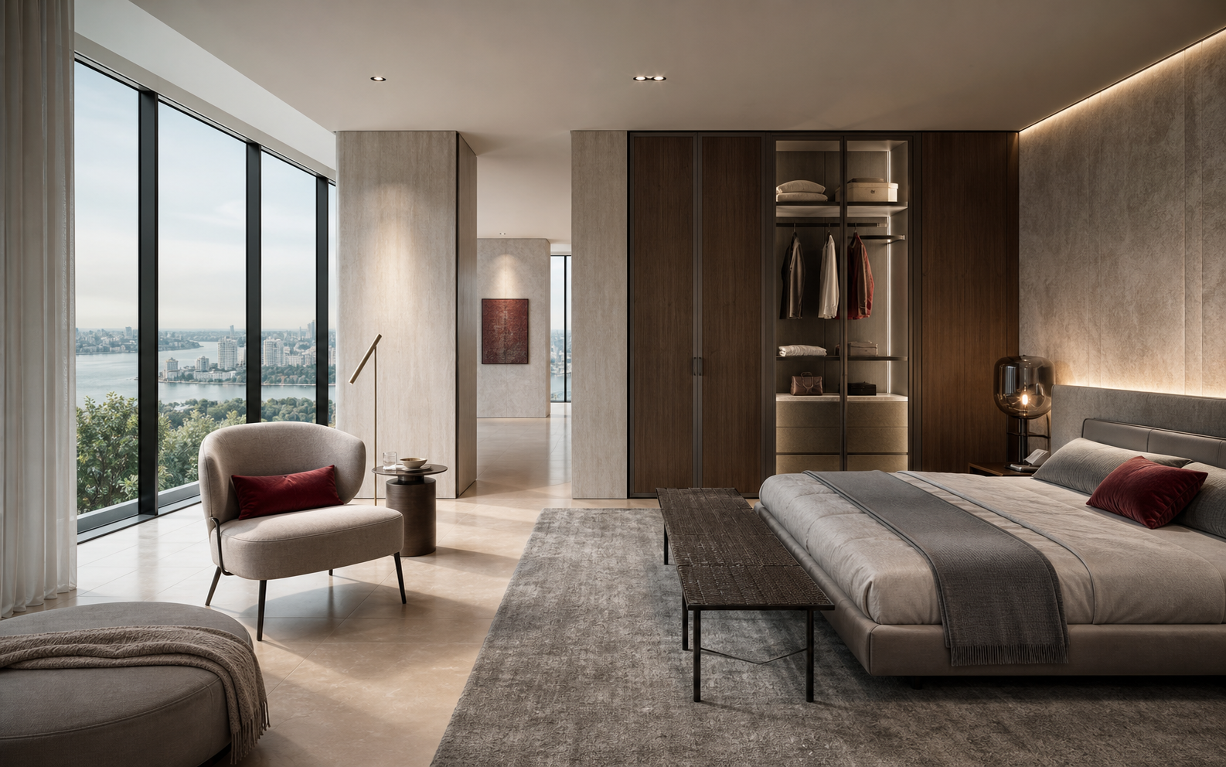
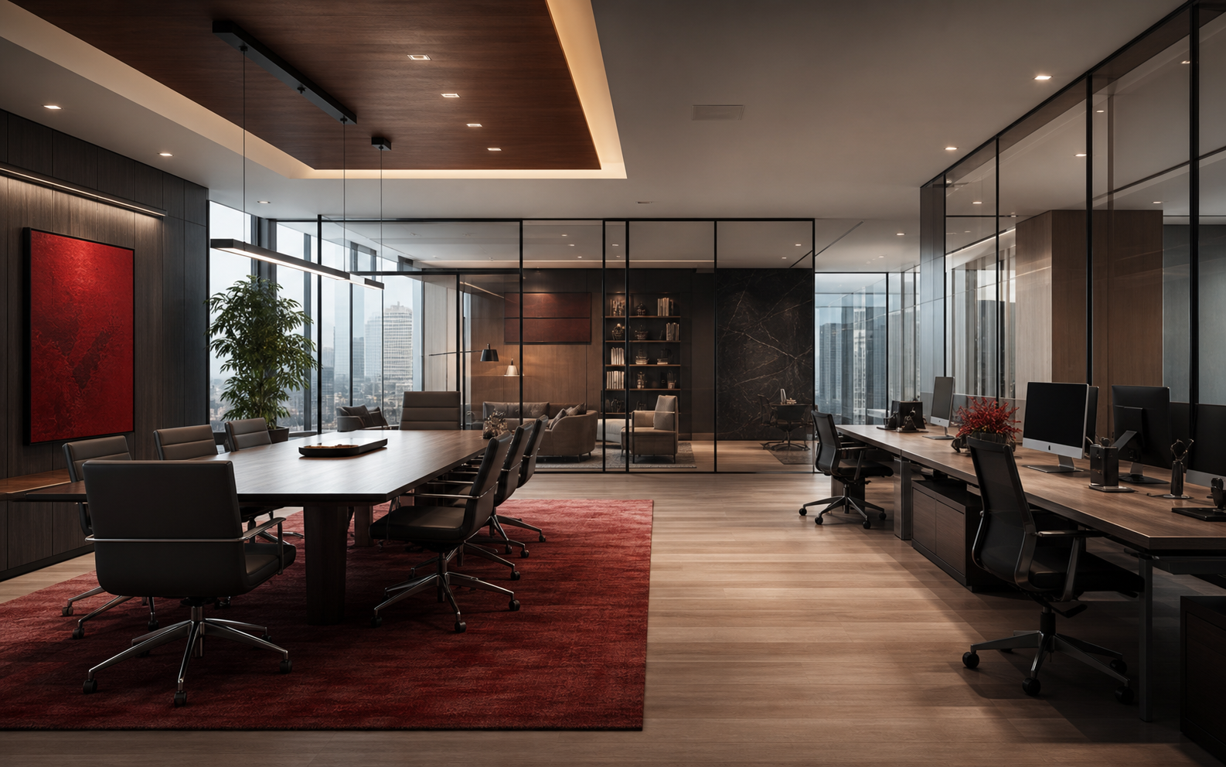
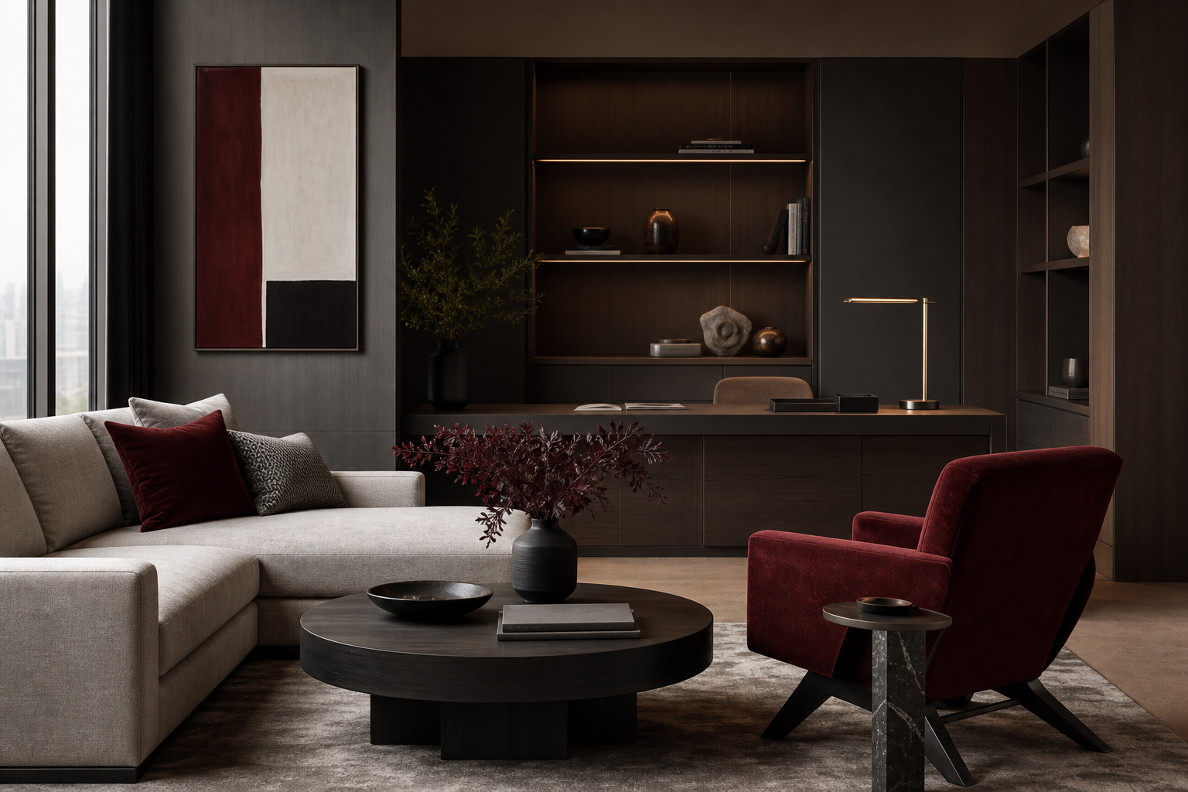
Red and Grey delivers interior planning, design development, customised furniture, renovation and project execution for homes, offices and commercial spaces. Our work blends visual calm with clear practical thinking so each project feels intentional from first impression to everyday use.
Core Services
Interior, Furniture and Execution Services With Practical Depth
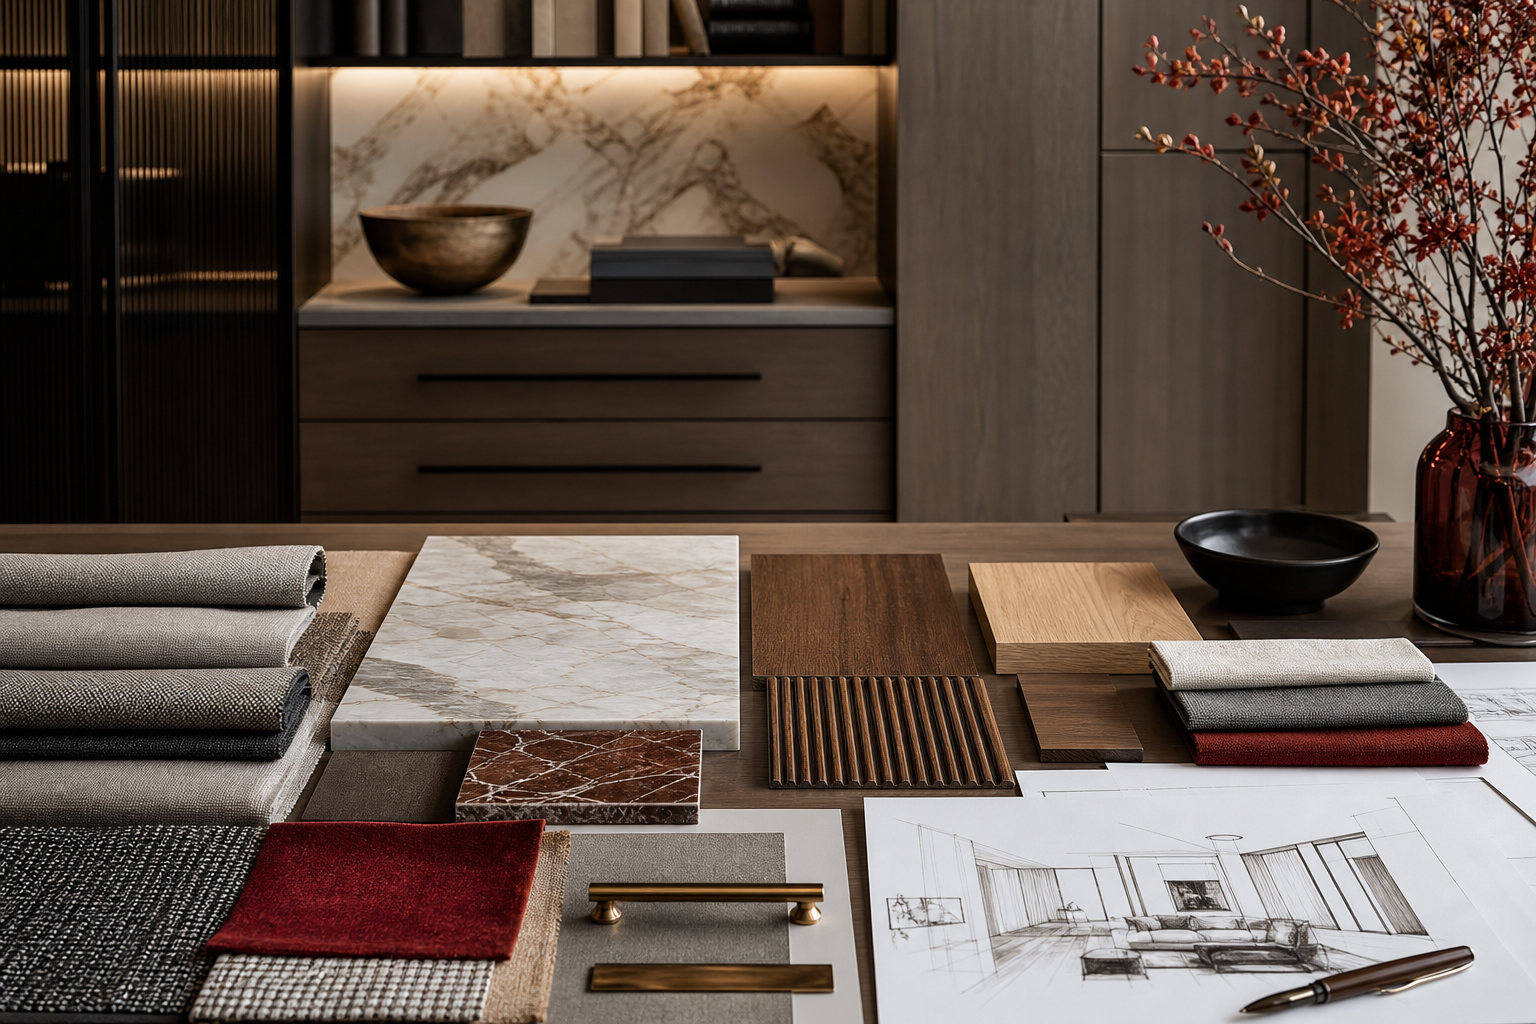
Each service is designed to support both aesthetics and execution, helping clients move from idea to a well-resolved final environment.
01
Residential Interior Design
Layout, finishes, furniture and lighting plans designed around modern home life.
Learn More
02
Office and Corporate Interior
Professional work environments planned for productivity, comfort and brand presence.
Learn More
03
Commercial and Retail Interior
Spaces that support customer flow, atmosphere and day-to-day business function.
Learn More
04
Furniture Design and Manufacturing
Custom pieces tailored to dimensions, use patterns and the broader design concept.
Learn More
05
Kitchen and Cabinetry
Storage-rich kitchen, wardrobe and built-in solutions with refined detailing.
Learn More
06
Renovation and Fit-Out
Coordinated upgrades covering ceilings, flooring, partitions, finishes and fit-out works.
Learn More
07
Exterior and Facade Design
Elegant arrival experiences with coordinated materials, lighting and frontage concepts.
Learn More
08
3D Visualisation
Floor planning, mood boards and rendered views that reduce uncertainty before execution.
Learn More
09
Turnkey Project Management
Planning, sourcing, production and site coordination under one structured process.
Learn More
Featured Portfolio
Selected Projects
Sample project names below are demonstration content and should be replaced with verified Red and Grey projects before publication.
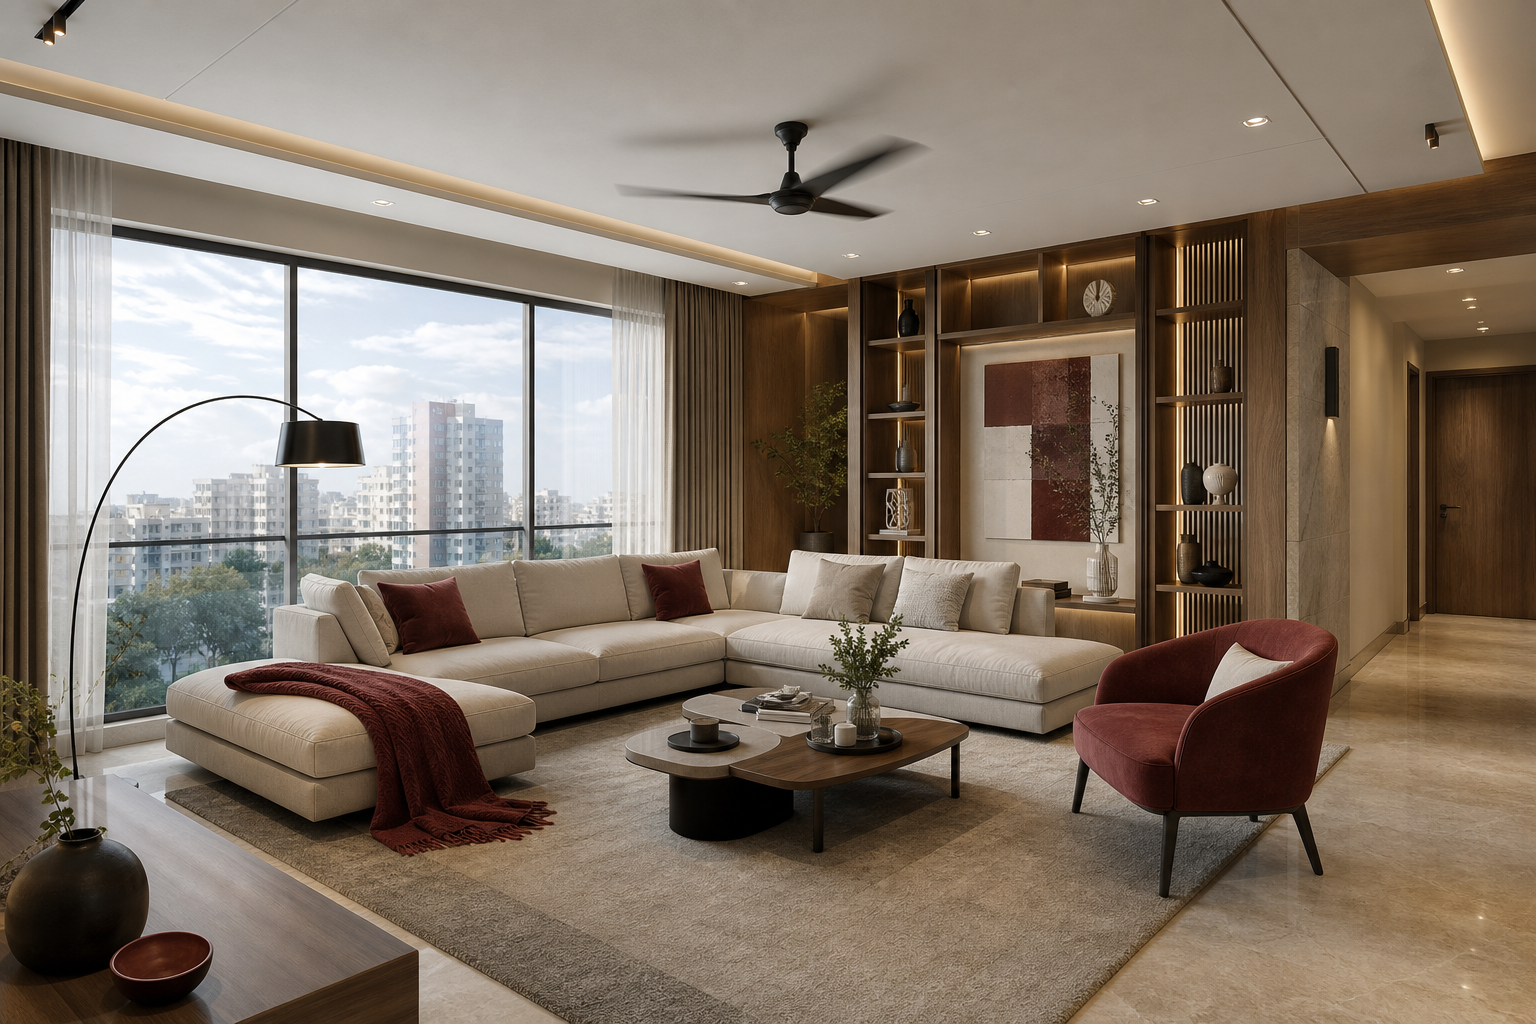
Contemporary Apartment Sample Content
Space planning, cabinetry and layered finishes for a compact apartment setting.
View Project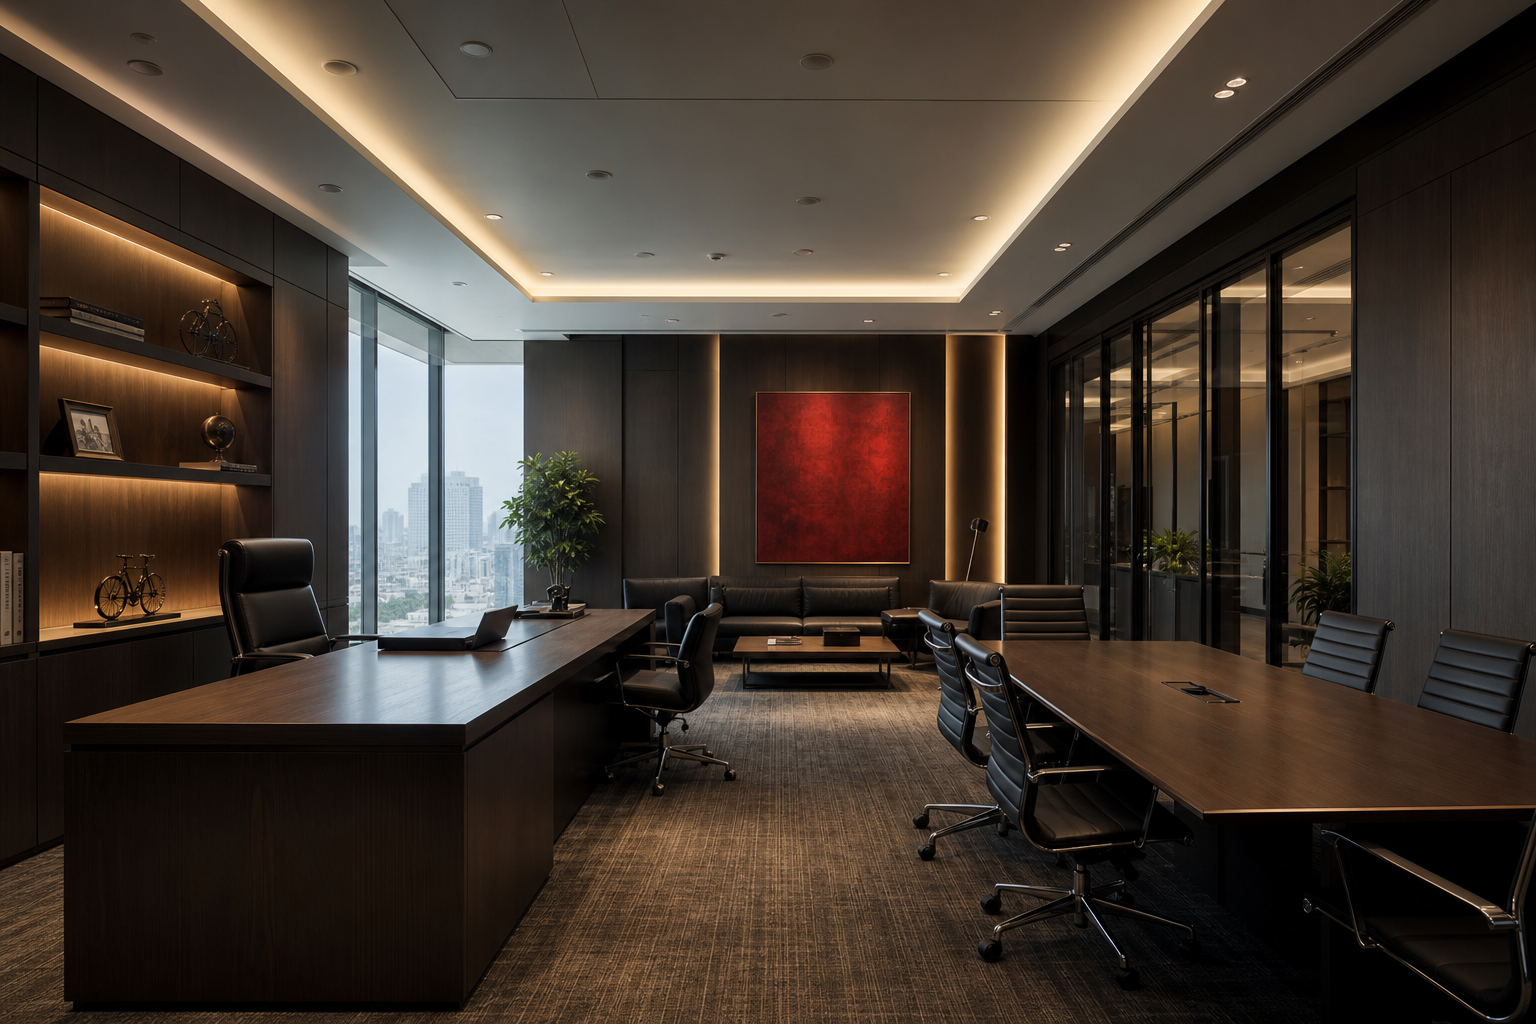
Executive Office Sample Content
Boardroom-ready workspace concept with executive focus zones and calm brand expression.
View Project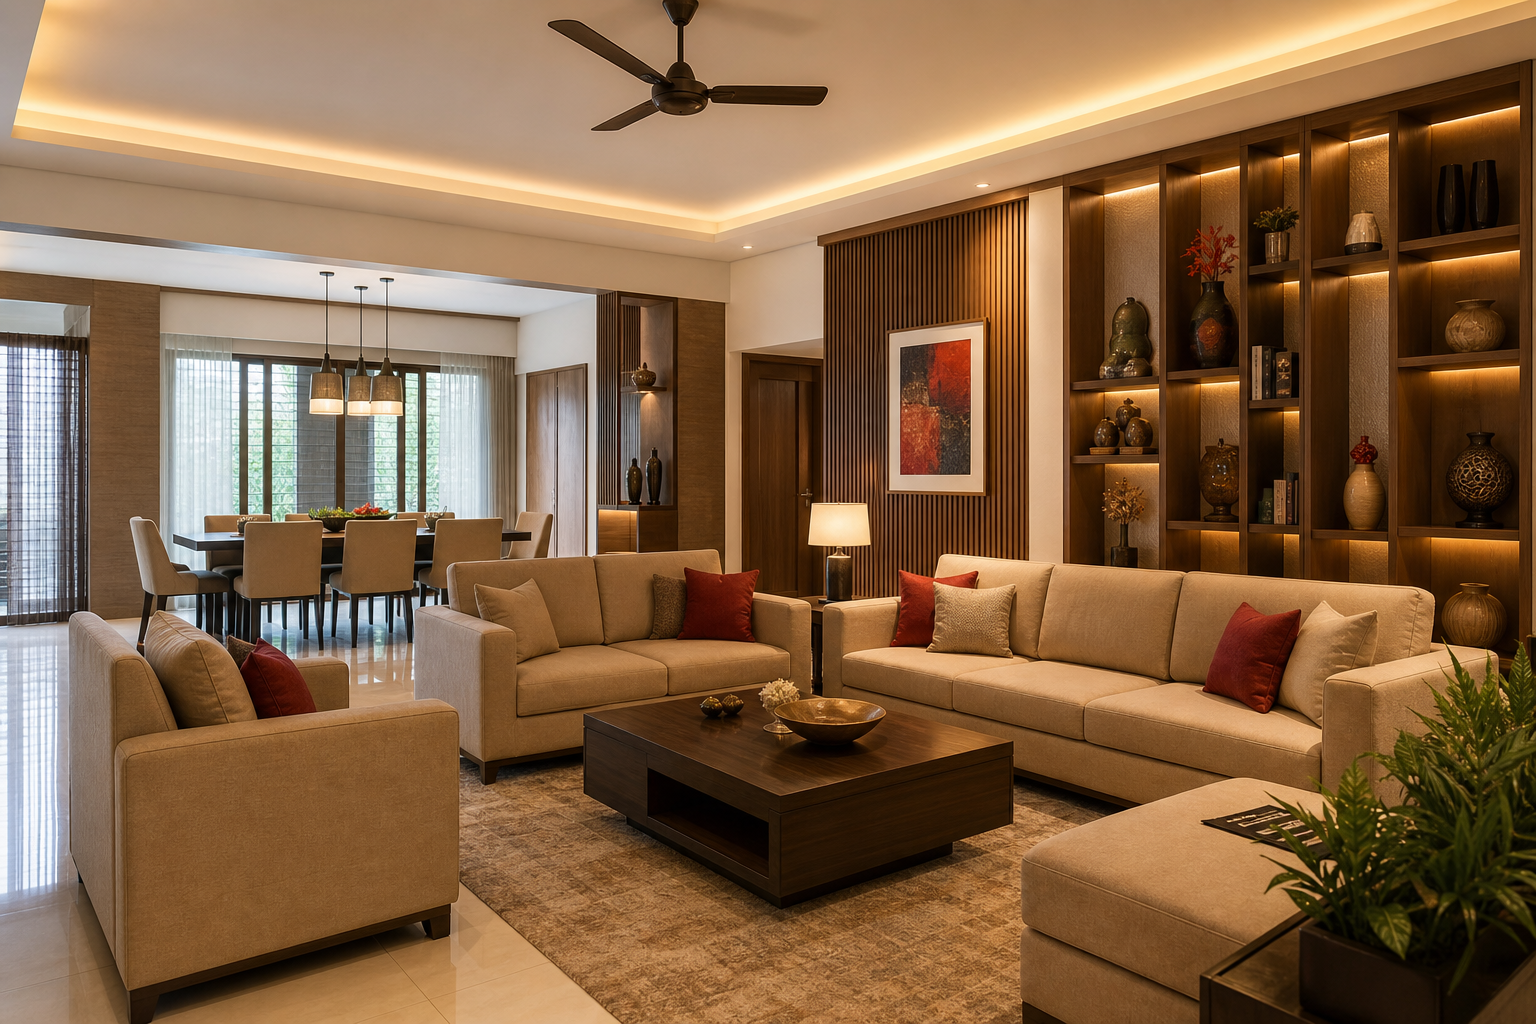
Modern Family Residence Sample Content
Multi-room home concept with practical family planning and integrated storage.
View Project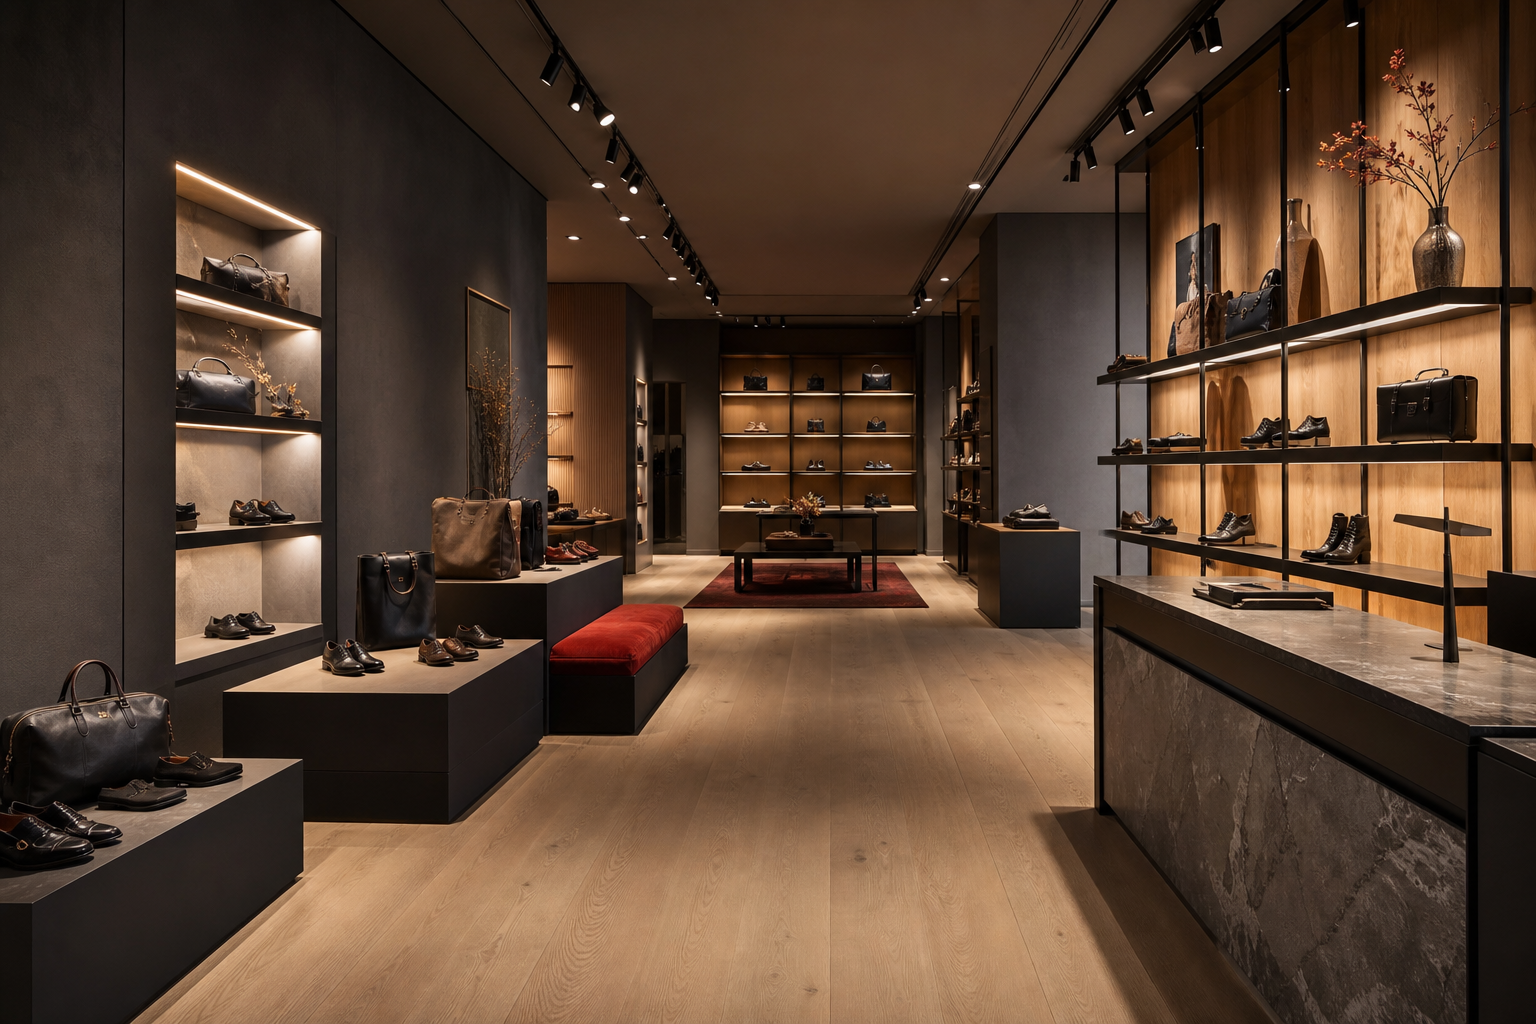
Boutique Retail Space Sample Content
Customer-flow-led merchandising and display planning for a fashion-forward storefront.
View Project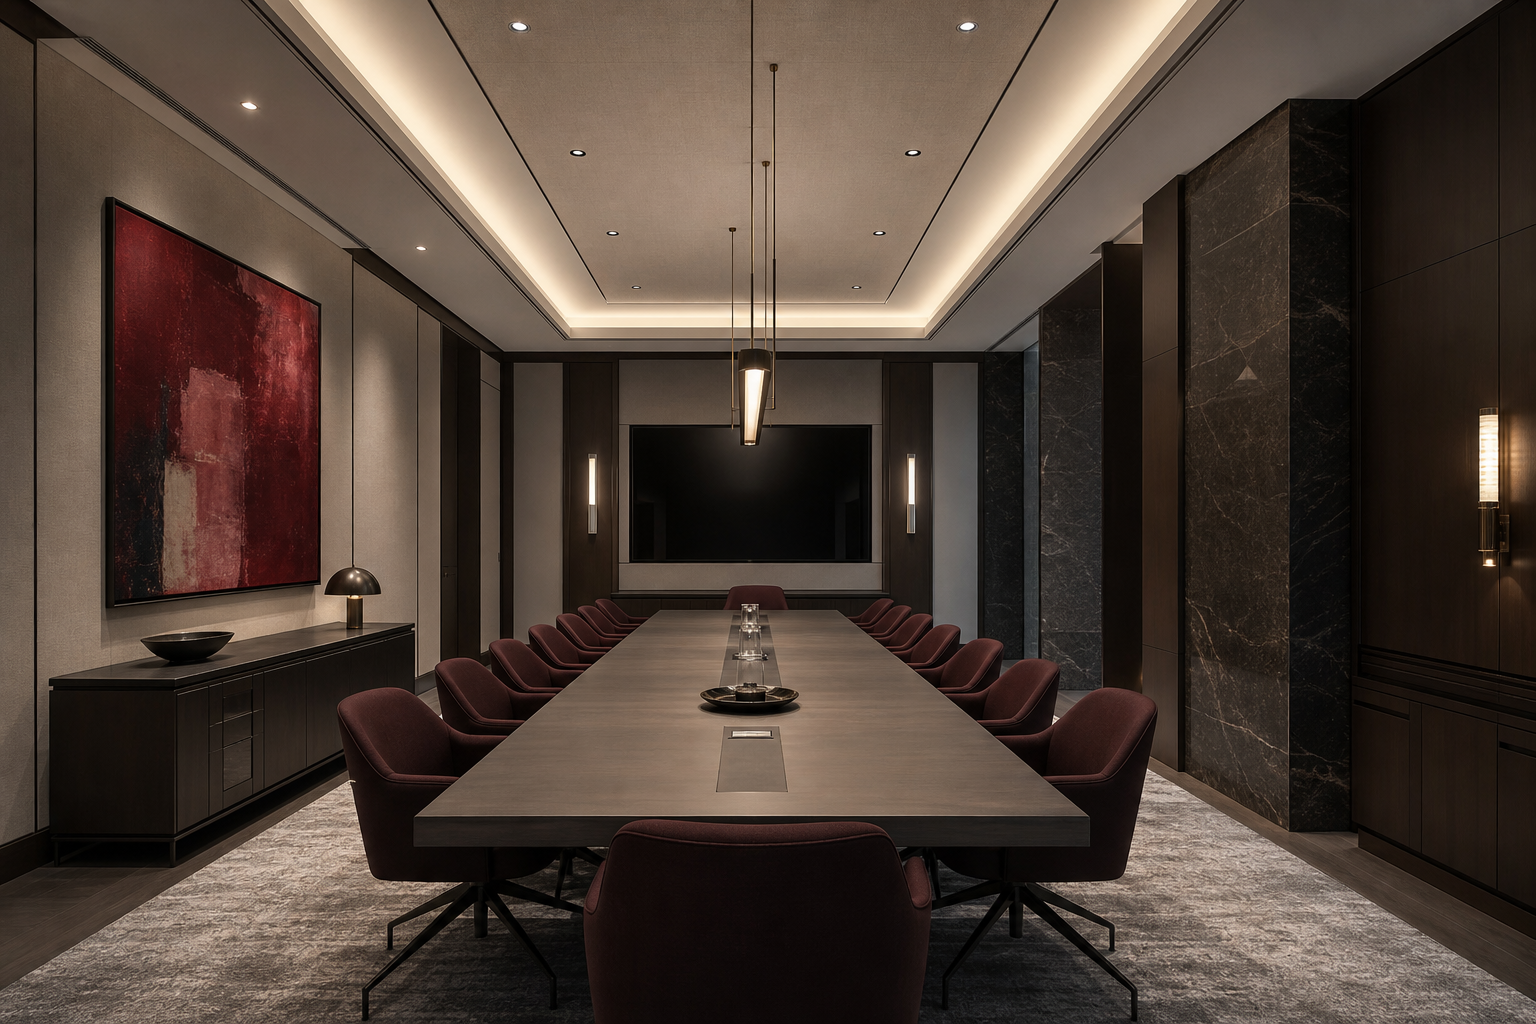
Corporate Meeting Suite Sample Content
Presentation-ready suite balancing executive formality with collaborative comfort.
View Project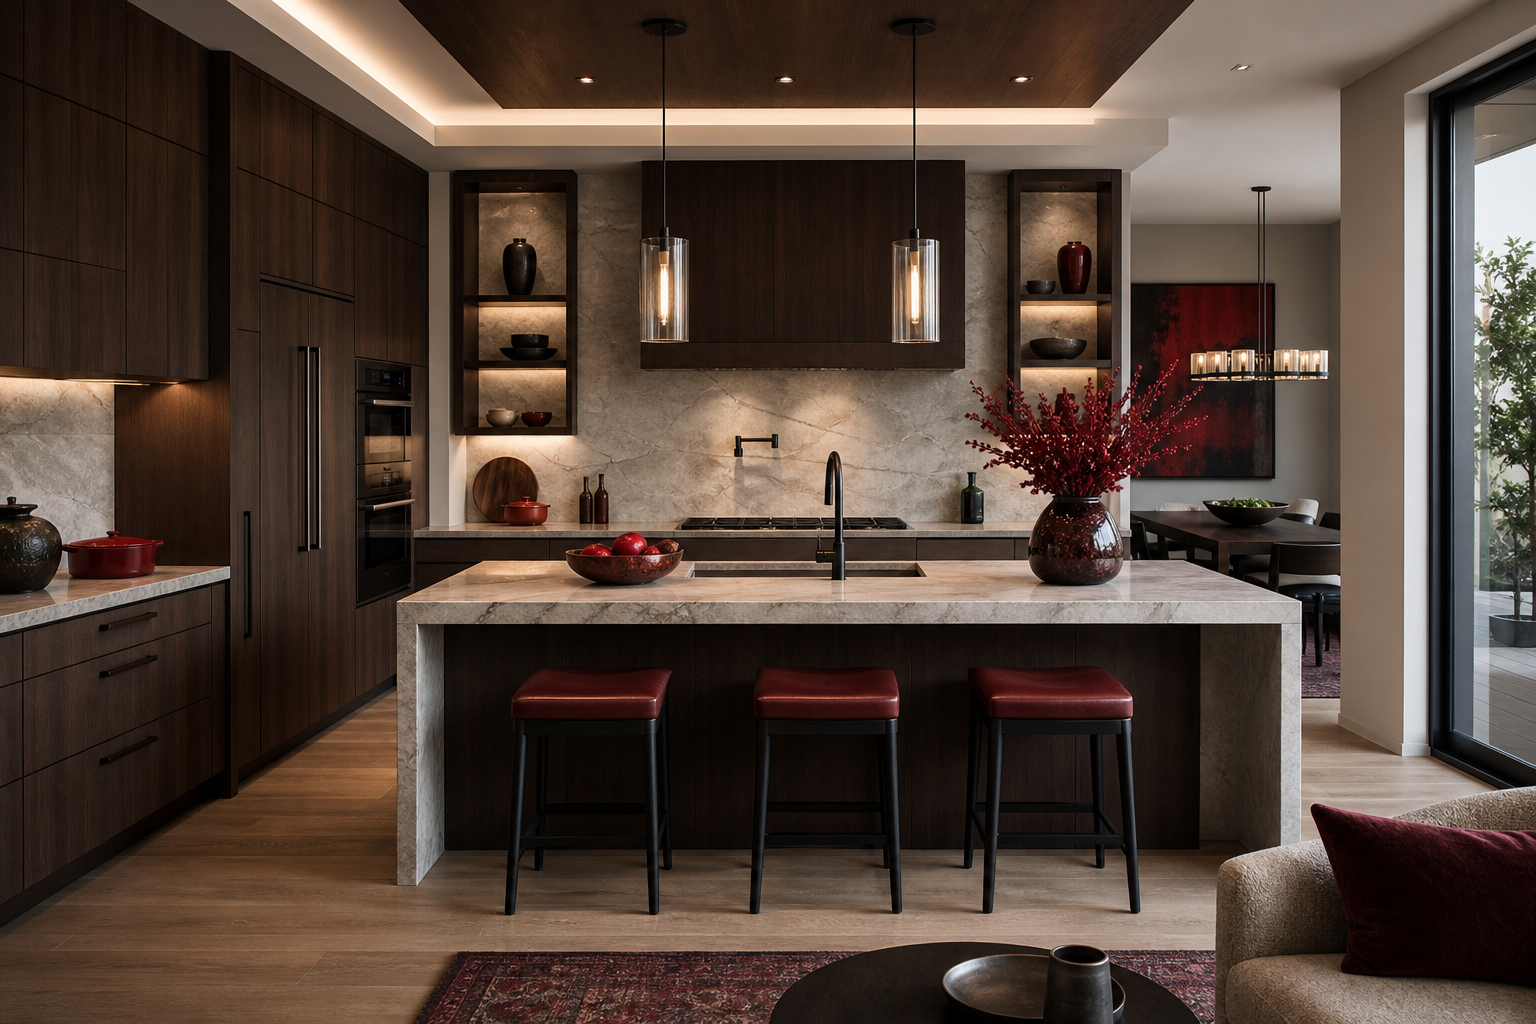
Custom Kitchen Project Sample Content
Cabinet-led kitchen concept designed for tighter footprints and efficient task zones.
View Project
Our Process
From First Conversation to Final Handover
We use a structured process that keeps the design conversation clear while helping execution stay coordinated.
Initial Consultation
We listen to goals, understand the property type and identify the outcomes that matter most.
Site Assessment
Measurements, existing conditions and functional constraints are reviewed before planning begins.
Concept Development
Layouts, atmosphere, materials and furniture direction are translated into a coherent concept.
Design Approval
We align on preferred directions, refine the details and confirm the design basis for execution.
Production and Execution
Furniture, fit-out and site activities move forward with coordinated planning and oversight.
Final Handover
The completed environment is reviewed, finished and prepared for practical everyday use.
Why Choose Us
Design Thinking Grounded in Real-World Use
We focus on client clarity, practical planning and coordinated delivery instead of exaggerated claims.
Client-Focused Planning
Every proposal begins with how people will actually use the space.
Creative and Practical Design
Concepts are shaped to feel refined while remaining useful and maintainable.
Transparent Communication
Clear discussion helps clients understand scope, sequence and design decisions.
Custom Furniture Solutions
Tailored pieces improve fit, storage and visual cohesion throughout the project.
Quality-Focused Execution
Material and detailing choices are considered with durability and finish consistency in mind.
Timely Project Coordination
Structured sequencing helps keep design, production and installation aligned.
Furniture Showcase
Custom Furniture Designed to Fit the Space, Not Fight It
Our furniture approach supports both aesthetics and practicality, whether the requirement is for homes, offices or built-in storage systems.
- Living Room Furniture
- Bedroom Furniture
- Office Tables and Chairs
- Workstations and Reception Desks
- Kitchen Cabinets and Storage Solutions
- Custom-Made Furniture
Browse Categories
Explore different furniture directions, from statement residential pieces to practical work-ready solutions.
Storage Bed Ensemble
Integrated bedroom furniture supporting calm layouts and concealed organisation.
Request DetailsExecutive Work Surface
Professional desk concepts with cable management and storage integration.
Request DetailsCollaborative Seating
Task and meeting seating concepts tuned for comfort and interior consistency.
Request DetailsModular Cabinet System
Functional cabinet planning designed for storage hierarchy and efficient use.
Request DetailsTeam Workstation Cluster
Flexible layouts planned for efficient circulation and shared work rhythms.
Request Details
CEO Message
Leadership Guided by Purpose, Practicality and Lasting Relationships
MD HABIBUL HASAN
Chief Executive Officer
Red and Grey
“At Red and Grey, we believe that every space should reflect the people, purpose and possibilities within it. Our approach combines creative thinking, practical planning and careful execution to deliver interior and furniture solutions that remain relevant, functional and inspiring.
We value honest communication, attention to detail and long-term relationships with our clients. Our goal is not simply to decorate a space, but to understand the needs behind it and transform those needs into a thoughtful environment.”
Signature placeholder: MD Habibul Hasan
Project Statistics
Verified Numbers Can Be Added Here Later
The values below are editable placeholders stored in a JavaScript configuration object and should be replaced with verified business data before publication.
Clients and Partnerships
Relationships Across Residential, Corporate and Commercial Projects
Replace the neutral placeholders below with authorised client or partner logos before publication.
 Corporate ClientResidential ClientRetail ClientHospitality ClientInstitutional ClientDevelopment PartnerCorporate ClientResidential Client
Testimonials
Sample Feedback Layout
Replace all sample testimonials with verified client reviews before publication.

Sample Residential Client
“The planning process felt clear and collaborative, and the overall design direction balanced elegance with day-to-day practicality.”
Sample Corporate Client
“The concept work showed strong attention to workflow and presentation, which helped us visualise the office more confidently.”
Sample Commercial Client
“We appreciated the practical design thinking and how the proposal connected branding, customer movement and everyday operations.”
Frequently Asked Questions
Common Questions Before Starting a Project
We support residential, office, corporate, commercial, renovation, furniture and selected exterior-oriented projects.
Yes. Custom furniture, cabinetry, storage systems and built-in solutions can be integrated into the broader design plan or handled separately.
Yes. You can use the contact form, call directly or send a WhatsApp message to begin the discussion.
Project feasibility outside Dhaka can be discussed based on scope, timeline and coordination requirements.
Budget direction depends on project type, property size, finish level, furniture scope and execution requirements.
Yes. The team can support design-only engagements as well as more coordinated design and execution pathways.
Helpful starting details include location, property type, approximate size, intended service, expected timeline and budget expectations.
Contact Preview
Visit, Call or Send a Project Brief
Office AddressHouse-6, 5th Floor, Lane-6, Road-12, Block-B, Section-11, Mirpur, Dhaka-1216, Bangladesh
Primary Phone+8801775959244
Hotline+8801752358331
CEO Emailceo@redandgreybd.com
Short Enquiry Form
Tell Us About Your Project
If the form is not connected yet, the page will guide visitors to call, email or use WhatsApp instead.